WHERE DAMASCUS COMES HOME

A new urban heart for Damascus, shaped by its identity
and designed for generations to come.

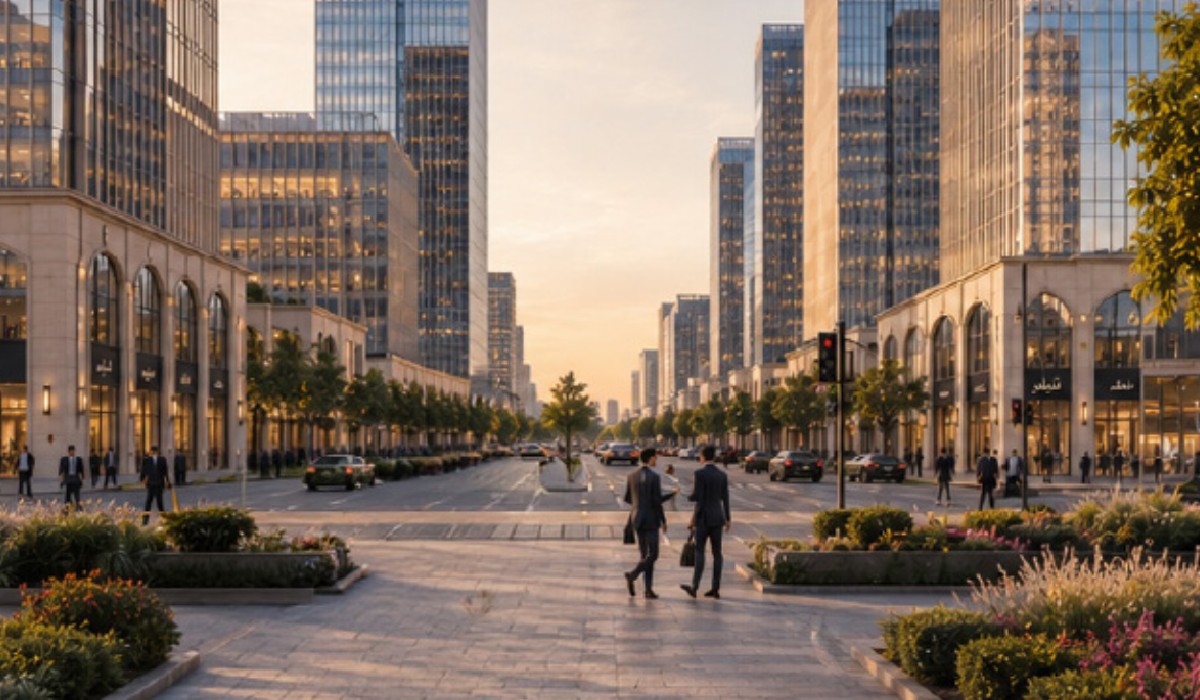
Damascus Gate is a major new urban district near the heart of the city, bringing together homes, enterprise, infrastructure, public spaces and civic life at city scale.residential living, hospitality experiences, commercial environments, and social infrastructure.

THE CITY CONTINUES

Damascus Gate begins where
the historic city continues.

From the Straight Street and Bab Sharqi, one of Damascus’ defining urban axes extends toward a new part of the city—connecting what has shaped Damascus for generations with what comes next.

AT A GLANCE

A vision at city scale.

Damascus Gate is conceived as a complete urban district—large enough to support neighbourhoods, employment, services, transport, civic institutions and public life within one connected framework.
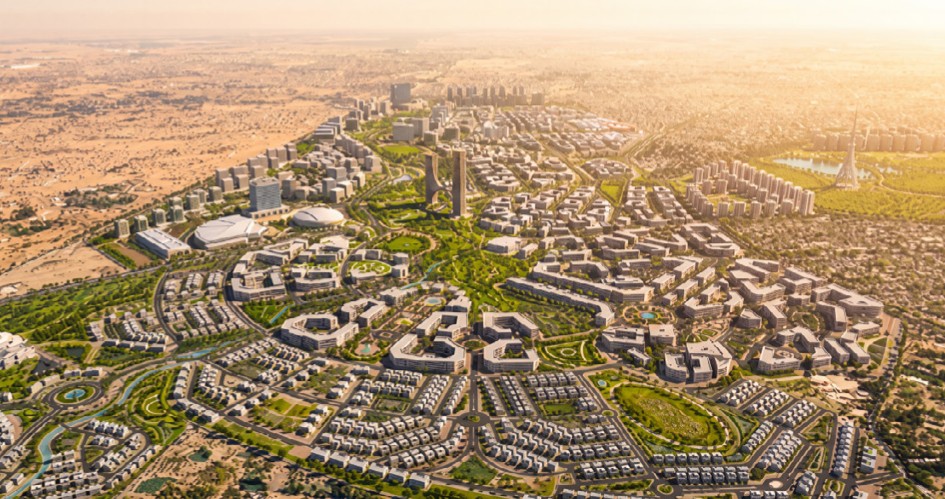
14.23

km2

Development Area

29.58

m2

Planned BUA

900

K

Planned Population

184,150

Palnned Homes

45

%

Open Space

DESIGNED AROUND LIFE

A city planned from
daily life outward.

Great cities work because everyday life works. Damascus Gate brings homes, work, education, services, culture and public spaces closer together—so neighbourhoods are shaped around how people actually live.

Live

Homes and neighbourhoods for different generations and ways of living.

Work & Build

Places for enterprise, commerce, employment and investment.

Connect

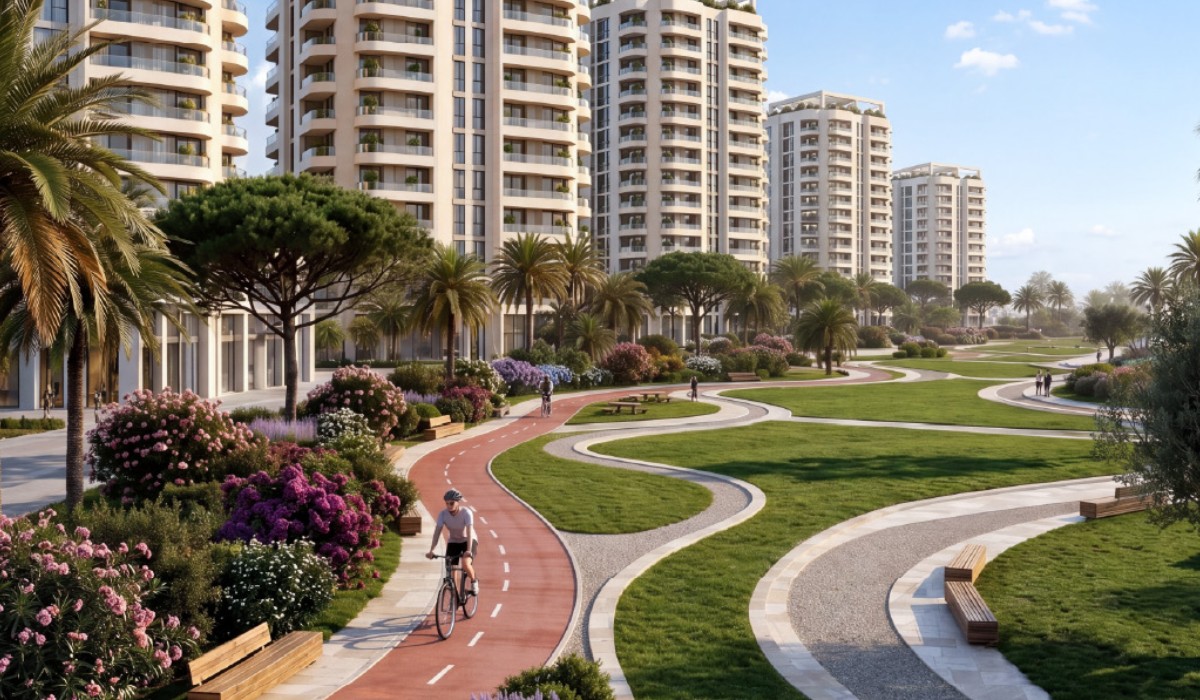
Walkable neighbourhoods linked by roads, tram, metro, buses and active mobility.

Gather

Parks, squares, cultural destinations and civic spaces designed for public life

OPPORTUNITY AT CITY SCALE

A place to live.
A platform for growth.

Damascus Gate is planned around more than housing.

By bringing homes, employment, services, infrastructure and public life together, it creates the foundations for sustained economic activity, enterprise and long-term urban value.

Rooted in its memory. Designed around its people. Built for its future.